Wednesday, December 21, 2011

Earthquake proof Earthen School Pakistan


Design Boom writes about "...tipu sultan merkez' earthen school in jar maulwi, pakistan by berlin-based architectural and engineering practice ziegert roswag seiler architekten ingenieure has received this year's holcim award for sustainable construction within the asia-pacific region.

The first level of of the two-story building is constructed with cob walls comprised of locally sourced clay, sand, straw, water and earth. resting upon brick foundations,the interior spaces are protected from moisture penetrating from the ground or rainwater.

The upper floor is a bamboo framework filled with an earthen mixture. the combined result of the structure absorbs humidity and the mass of the thick 60 centimeter bearing walls
reduces the temperature of interior spaces by 8 degrees celsius during the 40 degree summer heat.

Local residents were able to build their new community facility by implementing appropriate construction technologies and skills which were already present within the village.

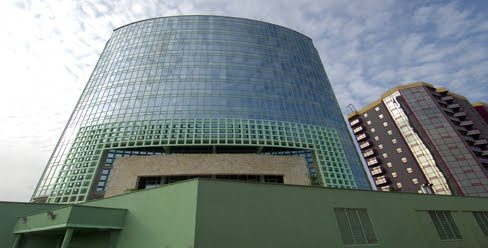
Accra Twin Towers


Design Boom writes about "...lisbon-based practice frederico valsassina arquitectos has designed the 'accra twin towers' to be positioned along liberia road in urban context of accra, ghana. overlooking the gulf of guinea, the pair of structures contrasts the encompassing development
of dense suburban scale buildings, becoming a visible landmark.

Placed upon a limited plot size, the program is divided into residential and office levels within the 40 floors. reaching 160 meters in height, the external form is generated by taking away cubic masses from an interior corner, gradually opening a void between them. within the widest point of the gap and elevated
above ground level, an outdoor terrace and swimming pool is connected to the base's recreational floors.

An extension of the existing street life, three floors of shopping welcome visitors into the program. a range of dwelling sizes
may be created with a modular arrangement to provide flexibility of market trends during construction without interfering with the exterior's aesthetic composition. the steel mesh protects the dominant glass curtain walls from direct and harsh sunlight, reflecting and filtering intense radiation.

Saturday, November 26, 2011

INCHSCAPE.Ki


Their website says..."INCHSCAPE.Ki is a multi-disciplinary architectural practice with an approach of putting careful consideration into architecural briefs.

Inchscape was established in 1983 as a full service firm,embracing true imagination and creative expertise that satisfy the client and the professional community.

Photos courtesy of "INCHSCAPE.Ki

Monday, October 31, 2011

Anam City


According to their website and blog "...ANAM city is a dynamic model for sustainable development that balances ecology with economic growth, delivers world-class quality of life across generations and leverages technology within the African culture of collective progress.

ANAM is simultaneously a model city and a new model for sustainable development in Africa. It is a project that fundamentally reorganizes society in order to bring about real and lasting change. It is an alternative paradigm — variably referred to as agropolitan or rurban in development planning circles — that combines the benefits of modern urban living with those of rural communities and traditional productive landscapes. It is at its core an initiative to generate local economic opportunity, but it is equally a strategy for using technology — within an integrated logics framework for conceptualizing the African city — to improve people’s lives..."

Wednesday, October 26, 2011

African Frescoes


These amazing photos of West African Frescoes created by the Gurunsi women of Tiebele for decorating their traditional adobe homes also share similar geometric pattern with shapes found on the calabashes of Fulani women. These motifs can also be found on the frescoes of traditional adobe buildings found in Northern Ghana, Niger, Northern Nigeria and Cameroon.

Paragon Architects


According to their website "...Paragon Architects is a dynamic and innovative architectural design business, based in Johannesburg / South Africa, and active since 1997. It is the originator of the Paragon Group of design businesses.

We love what we do, and it shows. Our work is driven by true passion for the process of architecture, and by a hands-on engagement with all opportunities presented in the modern building industry. We believe that the true measure of our skill is our ability to engage at all levels and with all players that make up the colourful world of construction.

Our buildings look forward. We embrace the future, because we will be a part of it. With its problems and responsibilities, and with its great freedoms and achievements.

Most of all, we have not lost our sense of humour, and we are genuinely optimistic. Our work and our business conduct have a solid and consistent ethical basis, and we consider ourselves as generalists.

Our business has been built on our willingness to apply our knowledge to almost any design task, and we have completed buildings and projects of many different types in almost all property industry sectors. Our current core competencies lie in the design of workplace environments, specifically head offices, along with retail, sports and leisure architecture.

We have expanded our operational footprint beyond Southern Africa into Africa, and have specific current project interests in Angola, Ghana, Uganda and Rwanda. In 2009, we established a practice under the name of Paragon Arquitetura in Brazil.

Paragon Architects is known for being flexible and diverse in its approach to design. Our work is not style-driven, but lifestyle-driven. Elegant and efficient planning are at the core of our designs.

We understand the needs of our commercial developer clients, and know how to find ever new architectural forms in a competitive property market. To this extent, our work is fashion-driven, and we move forward from project to project, as our skills grow and our clients’ trust in our ability grows.

Thursday, October 13, 2011

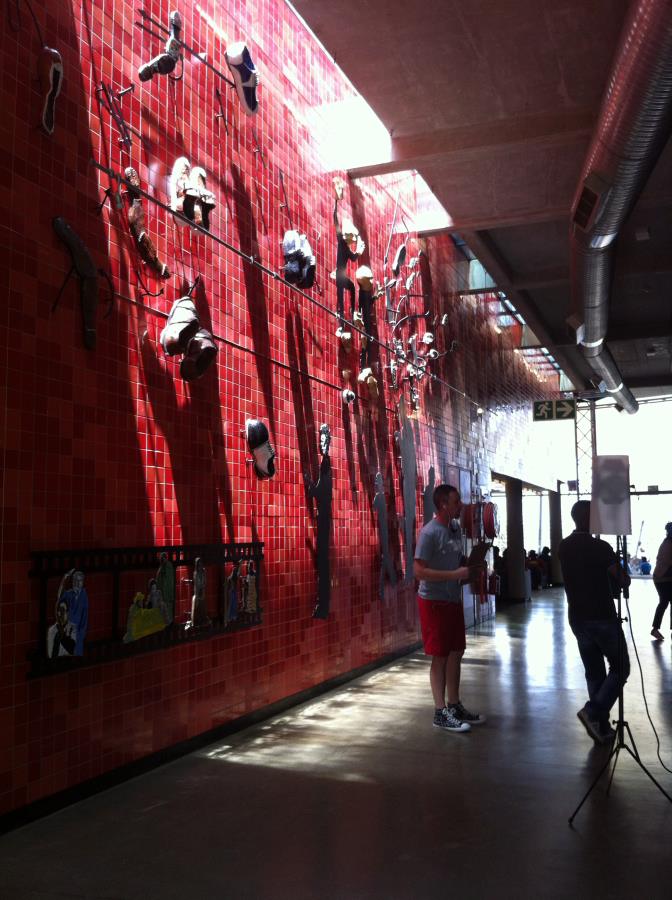
The Soweto Theatre


According to Afritects Architects "....The Soweto Theatre is to provide equitable access to arts & culture facilities for the residents of Soweto, the largest satellite district of the city of Johannesburg. The aspirational characteristic of the first public building in Soweto was highlighted as necessitating a unique response calling for a building that the community would take ownership of and feel invited to use and enjoy.
This was answered through an assembly of forms that directly responded to their function whilst exposing their interior connective tissue of ambulatory lobbies to the curious eyes of a passerby. This legibility is contradictory to the standard theatre prototype.The architectural concept arises from solidifying the existing pathways of people through the site when travelling between home and work.
The form has two fortress walls that contain ancillary spaces and hold the three different core theatre venues: a 90-seater, a 180-seater and an auditorium of 430 seats. Unlike others of its type, this is not a solid secret box but exposes all its contents: from everywhere you can identify each of the theatre boxes and also relate to the exterior through the light fissures between the forms.
Each theatre box is clearly identifiable through its primary colours of yellow, blue and red, rendered through ceramic tiles.
The quasi-moiré pattern effect is achieved through using two different tones in both matt and gloss; the resulting basket weave pattern glistens with the sun rays and glimmers at night as car lights reflect off it. This beguiling effect is intended to parallel an African dancer with its glimmering torso and flashes of body adornments.
Sustainability is addressed through the determined use of local labour; the patterned application of the tiles both stretches and develops local skills; finally, the ceramic tiles through their colour fastness will withstand the African sun for 100 years. The main foyer is an outside tent-covered area signifying ‘event’ and where ‘teaser’ performances can happen to entice people...."


Saturday, August 20, 2011

Haven Homes


According to their website "...Haven Homes is the Real Estate subsidiary of Haven Global Resources Ltd, a firm registered as a limited liability company in Nigeria. Haven Homes is focused on developing unique, luxury homes that are based on western comforts and lifestyles.
We specialize in creating homes that model after the rich, luxurious, western aristocratic homes previously only seen in movies.
Our focus is to provide our customers with ultra luxurious homes that offer unique and individual layouts, abundant natural light, mezzanine levels, galleries, bridges, atriums and sometimes, roof terraces..."

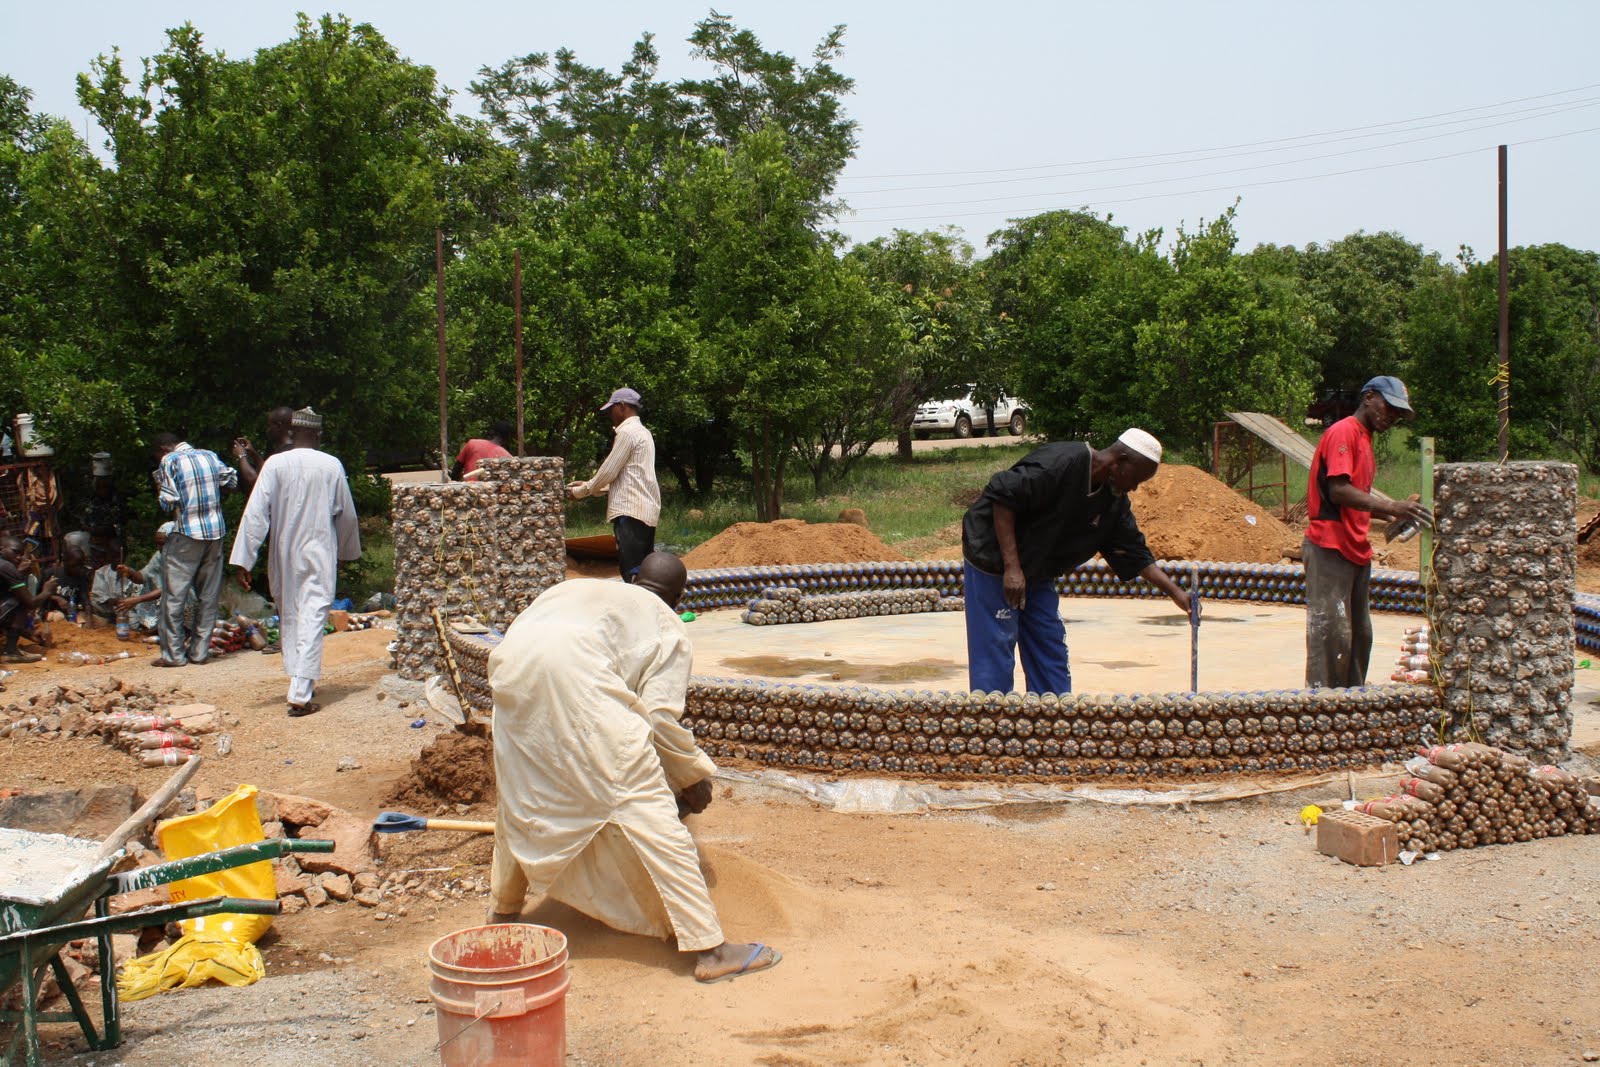
Nigerian Bottle House


Energy Refuge writes about using PET plastic bottles that are an environmental nuisance as the one of the main building components for sustainable housing.

A lot of us are also working to see how we can recycle used discarded water sachet bags(pure water) into building products.

Photos courtesy of Energy Refuge website

Saturday, March 26, 2011

Shrinkfish


according to their website "...Shrinkfish® is a newly incorporated Media Studios in Abuja, Nigeria with a special focus on animation and dynamic content as related to Entertainment, Corporate Identity, Branding, Advertisement solutions, Flash content, Internet and Multimedia presentations. It is our utmost intention to make a change in the animation and media industry in Africa starting from Nigeria..."

"...Apart from producing own content in 2D Animation, we offer Services in both 2D as well as 3D Animation under the supervision and management of a top African and European team whose experiences in film, television, Internet and print media go back to over 15 years..."

Saturday, July 10, 2010

Syrian Beehive Houses


Treehugger writes about Syrian Beehive houses that are "....Designed for the desert climate, the beehive homes keep the heat out in a few ways. Their thick mud brick walls trap in the cool and keep the sun out as well (beehive homes have very few, if any, windows). The high domes of the beehive houses also collect the hot air, moving it away from the residents sleeping at the bottom of the house..."

Photos courtesy of Treehugger

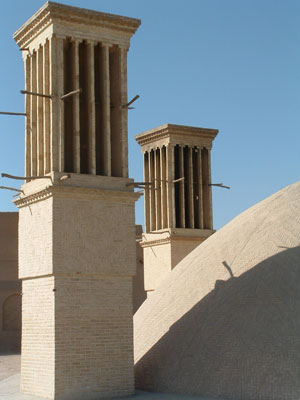
Yazd's wind-catchers


Makezine writes about traditional wind-catchers that are built on the top of buildings in the city of Yazd in Iran.

It says "...When I visited the 3000-year-old city of Yazd, Iran, the old school technology I was most fascinated by is the windcatcher. Seen atop many a building in this arid city with an annual rainfall of 2.4 inches and summer temps frequently pushing 104°F, these towers are the predecessors to the swamp cooler. Basically, the wind shafts on the rooftops have directional ports, and only the one facing away from the incoming wind is left open. The wind gets sucked in and pushed down over water below, and the cooled air is circulated through the house. In the ancient homes I saw, the room at the bottom of the wind shaft had a little pool of water and the sides of the room were often built-in brick benches covered with carpet, where the dwellers would spend the hottest part of the day..."

Photos courtesy of Makezine

Wednesday, June 30, 2010

Lagos Keys


Lagos Keys is a proposed development by Pinnacle Point Group. According to there website "...Pinnacle Point Lagos Keys will create the ultimate luxurious lifestyle with opulent residential homes set on spacious 3000m² private erven, with panoramic vistas across the lush golf course and landscaped gardens. Offering picturesque serenity, breathtaking views and timeless elegance, these freestanding, sumptuous mansions and palatial villas will be designed in a selection of styles including Classical, Mediterranean and Colonial..."

Wednesday, December 16, 2009

Shenzhen and Hong Kong Bi-City Biennale of Urbanism\Architecture.


FastCompany talks about the "...Hong Kong's Business of Design Week and the dual openings of the Shenzhen and Hong Kong (or Hong Kong and Shenzhen, depending who you ask) Bi-City Biennale of Urbanism\Architecture. But the short answer is, duh--if you haven't heard, China is where the money is. (Well, not always, but more on that later..."

Photo courtesy of Fast Company Website.

Friday, October 30, 2009

Afritecture


The Afritecture website says "..The influence of Africa in modern art and music is well documented. From the the works of Pablo Picasso to the sounds of Rhythm and Blues, elements of African styles are globally acknowledged. The African accent on today’s built environment, however, remains less celebrated.

Unlike the term ‘Western Architecture’, which conjures up images ranging from Greek Temples to Post Modern high rises, African architecture tends to be viewed through a very narrow prism. A hut is usually what comes to mind. Rarely is African architecture observed with reference to antiquity or to exemplary contemporary architecture.

This website aims to change that.

Over the centuries, cultures within continental Africa have developed and used numerous design principles in the design and construction of their surroundings. Out of necessity, availability, and creativity, these aesthetics - which are as varied as the continent’s vast cultural diversity, and further modified as they have passed through the screens of Eastern and Western cultures - are still prevalant within today’s urban context not only in Africa, but throughout the world.

This website , a platform through which the influence of this design vernacular in modern day Architecture, Landscape Architecture and Interior Design is showcased, is less about architecture in Africa, but more Africa in architecture. We also aim to be an exploration of this vernacular, within the context of the past, the local, and the present, with the hope of inspiring further investigation and admiration..."

Thursday, August 27, 2009

Compressed Earth Block Prototype


Open Source Ecology writes about the Compressed Earth Block Making machine that can me fabricated by small communities to enable them produce their own cheap sustainable eco-friendly blocks.

Wednesday, August 05, 2009

African Digital Art


African Digital Art Blog "...is an online collective, a creative space, where digital artist, enthusiasts and professionals can seek inspiration, showcase their artistry and connect with emerging artists..."

It recently featured the work of of Amina Abdala an Architectural Designer based in Tokyo with more than 10 years experience in architecture, 3D computer graphic design, project management and production management.

Thursday, May 28, 2009

Bio Degradable Insulation


A cutting edge Bio degradable Insulation for Construction and other purposes has appeared in the market.Their website says "...Greensulate™ is an affordable, environmentally-friendly drop-in replacement for the expanded polystyrene used in cavity walls and structural insulating panels.

Greensulate™ is produced from natural byproducts, such as buckwheat hulls and cotton burrs, without heat or light input. With superior strength and comparable insulating properties, Greensulate™ insulation helps you reduce the amount of energy used to build your home, and increases your efficiency over the long haul..."

Thursday, April 16, 2009

Constructs LLC


According to their website "...Constructs LLC is a company that synergizes architecture, urban planning, landscaping, and building technology into a single unit geared towards bringing modern architecture and building techniques to Africa.

Monday, December 01, 2008

Sustainable Human Settlements Consult Limited


According to their website "...SHSC Sustainable Human Settlements Consult Limited, founded in Lagos, Nigeria in 1995 as a partnership of Mustapha Zubairu (Architect/Planner and urban development and management expert), and Stella Zubairu (Architect and Facilities Management Expert), has continued to grow in organization resources and experience to meet the challenges of increasingly complex projects..."

"...We continue to operate as a general practice and have provided a full range of architectural and project coordination and management services, environmental management, urban development and management, urban governance related projects. We maintain long-standing relationships with consultants, construction industry and product supply interests. Since our inception we have sought public and private project assignments emphasizing changes that result in distinctive lasting and serviceable design..."

Images courtesy of SHSC