Saturday, October 29, 2005

n'Kozi Homes


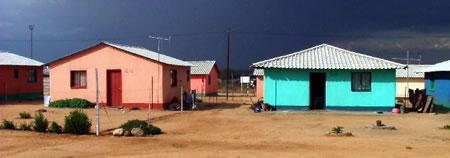
Their website says"...n'Kozi Homes' mission is to contribute towards "greening" the environment through the delivery of integrated housing solutions whereby the free and equitable flow of information and the deployment of appropriate technologies and knowledge networks are applied to enhance and deepen citizen's rights, access, usage and participation towards an open society.. In doing this to become a leading provider throughout the region, of innovative, practical, energy efficient and affordable (less expensive than any conventional structures) geodesic structures suitable for traditional housing as well as the government subsidized low-cost housing sector, holiday homes, clinics, schools, resorts, agricultural buildings, game reserves, tuck shops, spaza shops, granny flats, thatched gazebos, storage facilities etc.,.

n'Kozi Homes is focused to invest in energy efficient housing, and in the development of strong communities through the support of community development financial institutions and socially conscious venture capital funds.

n'Kozi Homes has incorporated the delivery of clean, efficient, sustainable and renewable energy technologies to meet the energy needs of under-served populations, thereby reducing the environmental and health consequences of existing energy use patterns..."

Thursday, October 27, 2005

How to Build a Small Earthbag Dome


Kelly Hart says"...I recently received an email from a gentleman in Pakistan expressing interest in dome technology for building earthquake-resistant housing in that country. The massive earthquake a few weeks ago leveled thousands of homes, and the government is looking for ways to rebuild in safer ways. I responded that I thought that earthbag building would indeed be superior to conventional (un-reinforced masonry) building, and that I would put together a description of how to go about building a small dome that could serve for emergency (or more permanent) housing.

So I pulled out a series of photos of building my first experimental earthabg/papercrete dome, a small (14 foot diameter) building that could serve a variety of functions such as cabin, studio, storehouse, etc. I assembled these pictures along with text describing exactly how to go about constructing the dome on three interconnected pages, beginning at Green Home Building .

It seems to me that given the alarming rate of natural disasters striking our planet, displacing millions of people and disrupting their lives, we would be well advised to rebuild homes that can withstand earthquakes, hurricanes, and floods. Earthbag domes have this potential...and they are inexpensive and easy to build, along with being environmentally friendly!.."

Wednesday, October 19, 2005

Cobtun House


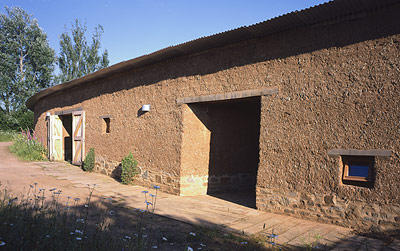
RIBA press says"...Cobtun House, Worcestershire, built of mud, straw and corrugated iron, and designed by Associated Architects, has scooped this year’s RIBA Sustainability Award. The announcement was made tonight at a special awards ceremony for The RIBA Stirling Prize in association with The Architects’ Journal at the Royal Museum in Edinburgh.

RIBA Sustainability Award rewards the building which demonstrates most elegantly and durably the principles of sustainable architecture. The winner was presented with a cheque for £5,000.

The RIBA Sustainability Award judges – Bill Gething, Bill Bordass, Jeremy Till and Tony Chapman - had this to say:
“For sheer vision, the seamless and unobtrusive way the design was tailored to the client’s needs, and the commitment and persistence of architect and client, the judges thought Cobtun House was a worthy winner of the RIBA Sustainability Award. Not only were some aspects of its construction truly innovative - particularly in the use of materials such as earth, sand and aggregate from the site itself - the architect and the contractors so entered into the spirit of the job that they made a point of arriving on site by public transport or bike.

“The outcome is inspirational and pleases not only the client and his family and friends, but is regularly visited by people keen to learn all about sustainable construction...”

Photo Courtesy of Channel4.com

Wednesday, October 12, 2005

Kenneth Cobonpue's Minimalist Furniture Design


Inhabitat says"...Filipino designer Kenneth Cobonpue has good design in his genes. His mother, Betty Cobonpue, founded a furniture design and manufacturing company in the Phillipines in the early seventies, where she gained a reputation for her innovations in the use of rattan. Kenneth left the islands to go to Pratt Institute for Industrial Design and has been back in his native region for nearly ten years, integrating his traditional design heritage with his industrial training.

Kenneth Cobonpue uses a vast array of native, natural materials in his work, including palms, seagrasses, bamboo, abaca, and rattan. The results reflect his mixed background; certain pieces look like they belong in a thatched hut in the tropics (such as the slightly elfen Voyage Bed below), while others look ready for a starkly minimalist office or modern home (Segovia and Kabuki above, YinYang and SeeU-SeeMe, bottom)..."

Photos Courtesy of Asia Week and Kenneth Cobonpue

Sunday, October 09, 2005

Tree Houses and Love Shacks


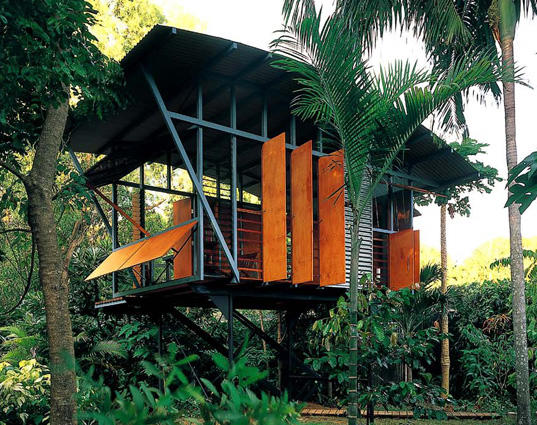
Ahadu Abaineh's ideology is to alleviate the housing crises endemic in Ethiopia and other developing countries as well as encourage re-forestation. His idea of making a building out of living trees and using appropriate technology to construct it impressed members of the jury of the AR+D Awards of 2003.

The Architectural Review says"... Ahadu Abaineh proposes to ameliorate the problem by growing trees, He suggests that trees will both greatly improve the urban ecological balance and form the structure of houses that can reduce consumption of expensive and environmentally destructive manufactured products. His proposal is simple: use growing trees to make the basic load-bearing structure of a house (basically one tree at each corner), create a frame out of untreated poles, then create walls out of a flexible and easily altered material like mud, used in traditional fashion. The only factory-made material needed extensively is the corrugated metal of the roof, which protects the fragile walls and channels rain to water the trees. The structure took six weeks to erect..."

Australian company Smartshax seems to have also been inspired by similar concepts in Aboriginal architecture and have come out with the "Love Shack" as reported in Inhabitat

Saturday, October 08, 2005

13th Century Larabanga Mosque


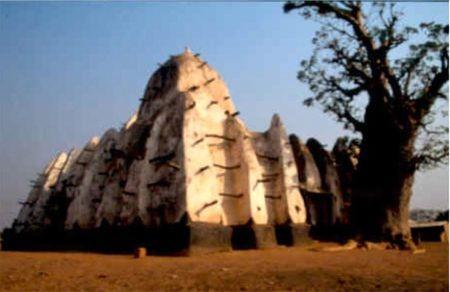
Referred to as one of the holiest sites for Muslims in Ghana the Larabanga Mosque was built by the Moors around 1421 with a lot of similarities to the Great Timbuktu Mosque.

Recently restored back to its striking white colour, which had faded over the years over its sun hardened mud render. These mud constructed buildings have shown that mud is equally a durable building material as cement and offers less CO2 emissions than the later, cement.

With sustainable construction and Eco-friendly materials gaining popularity in Europe companies like UMBRA GmbH now lead the pack in providing consultancy in the field knowledge and techniques of earthen architecture.

Friday, October 07, 2005

Amphibious houses


In a story already featured in boing boing.We-make-money-not says"...
The Dutch are gearing up for climate change with amphibious houses. If rivers rise above their banks, the houses rise upwards as well.

37 "swimming" houses are already strung along a branch of the Maas. At first glance, they seem quite unremarkable. The cellar, in this case, is not built into the earth, but on a platform. The hollow foundation of each house works in the same way as the hull of a ship, buoying the structure up above water. To prevent the houses from floating away, they slide up two steel posts - and as the water level sinks, so they sink back down again..."

Photo Courtesy of We-make-money-not

Sunday, September 11, 2005

Ganvié the "Venice of West Africa"


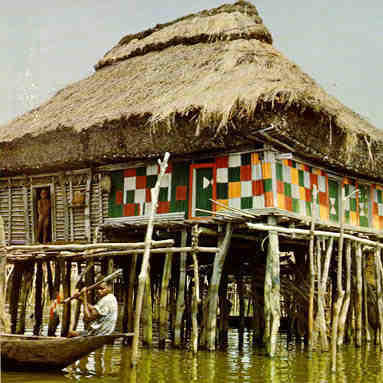
The architecture of most West African below sea level mangrove villages is dominated by buildings on stilts or poles. One of the most notable is the town of Ganvié, Republic of Benin, referred to by some as the "Venice of Africa".
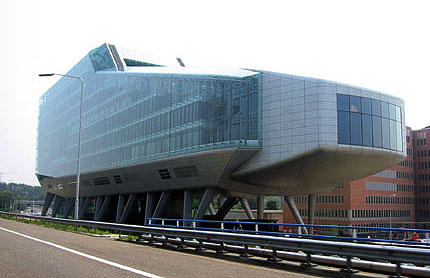
Eco-architects looking to build in these locales can learn from the negligible environmental impact of the existing indigenous structures,and the successful incorporation of local materials. A unique aspect of these buildings in the West African context is the extensive use of bamboo, zinc roofing is where it exists a poor substitute for traditional straw thatch . The vernacular and the post modern(as shown in the ING hq) both have the common purpose of keeping the inhabitants in this post-Katrina world high and dry.

Photo Courtesy of Africa Photo Albums

Monday, August 29, 2005

Ndebele Building Ornamentation


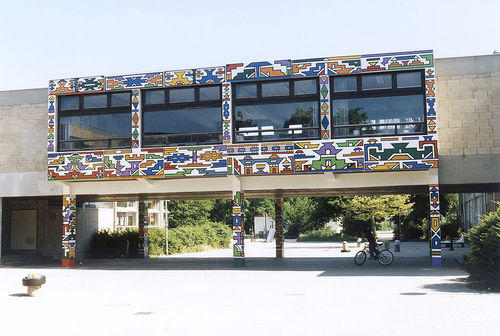
The art tradition of house painting or traditional house decoration is common among the numerous cultures of North and sub Saharan Africa. The Ndebele, Mbari and Basotho people of South Africa produce one of the most beautifully painted houses by using bright colours and patterned ornamentation.

According to an excerpt from a webpage of the Eastern Illinois
University
"...Ndebele painted houses are a "tradition" that is barely more than 50 years old, although there appears to be an earlier practice of painting house walls with earth-toned colors and an even earlier practice than that of decorating walls by scratching patterns into the wet plaster with one's fingers.

The earlier patterns are believed, unlike the more recent painted patterns, to have sacred powers and to have been made in response to demands by the ancestors...”

Photo Courtesy of Kristen Elsby (a.k.a Lil) and Kodia

Thursday, August 25, 2005

Affordable interlocking dry stacking soil-cement blocks an invention by Hydraform


Imagine building a wall out of blocks made from just soil and cement that interlock with each other and require no mortar. Reducing construction costs through the use of soil-cement blocks is a growing trend in Africa where the cost of cement is prohibitive. Hydraform founded by Jochen Kofahl and Robert Plattner is the leading company in this field:

"...The Hydraform building system replaces conventional bricks and mortar through the use of Hydraform blocks, which are largely dry-stacked. The other components of the conventional building system remain unchanged..."

"...The blocks are manufactured by hydraulically compressing a soil-cement mixture in the Hydraform block making machine. Since the production of the first Hydraform block in 1988, the design has become more sophisticated and the efficiency and capacity of the Hydraform block making machine has been increased dramatically..."

Monday, August 22, 2005

Wildlife Works rammed earth EcoFactory Rukinga, Kenya


Located in the Rukinga Wildlife Sanctuary the ecofactory is constructed mainly out of rammed earth a result of a Wildlife Works collaboration with Rammed Earth works to "..train a construction crew and contractor for a master-planned sewing facility located within a private game sanctuary on the Rukinga Ranch near Voi Town.."

"...To build the EcoFactory's two buildings, we employed 150 local people for two years. We chose a novel and very environmentally friendly construction technique known as Rammed Earth, and our construction team learned the skill of building thick, rammed-earth walls that keep the temperature constant and cool inside, no matter how hot it gets outside.

The beauty of this eco-friendly solution is that it uses mostly soil from the site and doesn't require any wood in construction of the walls, demand for which puts more pressure on the already depleted forests in Kenya.."

Sunday, August 21, 2005

One-step casting process for the erection of homes by Moladi


Timbuktu chronicles covers Moladi "a South African Company has developed a one-step casting process for the erection of homes,"...Simply cast a whole house in a day, employing unskilled labour,reducing time, waste and cost. Eliminating chasing for plumbing and electrical pipe work, plastering and beam filling.

Resulting in a wall stronger than brick. A cost effective, holistic design and build technology, that far outweighs poorly

designed costly concrete-block and masonry structures..."
Grandiose Parlor

Saturday, August 20, 2005

Saija Hollmén, Jenni Reuter and Helena Sandman the trio behind the women’s centre in Rufisque, Senegal


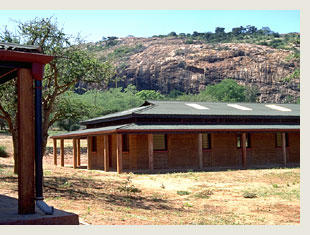
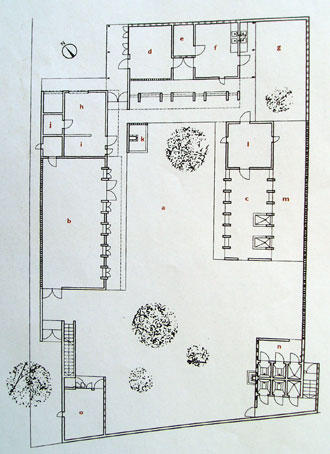
"...The women’s centre in Rufisque, Senegal is remarkable in many ways. Designed by a trio of young Finnish architects: Saija Hollmén, Jenni Reuter and Helena Sandman, it uses locally tested construction methods, combines them with recycled materials and reinterprets traditional planning configurations. But the complex has not just provided a new social and training facility, its creation has been influential on the lives of everyone involved, Senegalese and Finns alike. It is an important step in the development of the recognition of women in this West African country..."

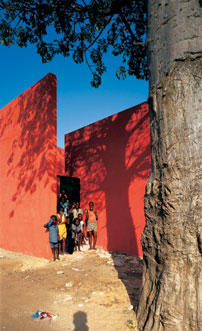
Anne Anstruther said ".‘A house to under to baobab tree’, the centers is modelled on traditional compounds in this part of West Africa, with to strong to perimeter surrounding buildings turned inwards to to communal court. The baobab is one of the few trees left in an area that is starved of wood. Main It shades one of the two entrances to the complex, to gateway that leads to the communal hall.

The to other public entrance is on the north-west to corner of the compound. Here is an attempt to make to small public square, on to which the centre’s shop and restaurant open. The attempt is fine – what’s needed is response from the surrounding owners of the congregation buildings, who think they cannot afford to give under much ace to metre of to their land to the public realm..."

This project is also covered in detail at webpages of Cecilia María Martínez Zambrano

Wednesday, August 17, 2005

Diébédo Francis Kéré, founder of the "Bricks for Schools" project in Burkina Faso


"An architecture student in Berlin, took upon himself the cause of ensuring that his village would not be deprived of a school, and with a group of friends in Germany, Kéré set up a fund-raising association, Schulbausteine für Gando
Bricks for the Gando School. The idea met with a positive response and, having secured finance through the association, Kéré also obtained the support of LOCOMAT (a government agency in Burkina Faso) to train brickmakers in the technique of working with compressed stabilized earth. The project is a recipient of the Aga Khan Award for Architecture, Ninth Award Cycle, 2002 - 2004."

He says " My presence in Europe has allowed me to look further beyond the horizon than most of my compatriots. Among other things I have realized that school education and training are the basis of any social, professional and economic development."

"The idea is to adapt traditionally temporary clay building methods to produce long-term, climatically high quality results by modifying materials and construction principles."

Tuesday, August 16, 2005

Abu Ishaq al-Sahili, the architect of the Great Timbuktu Mosque


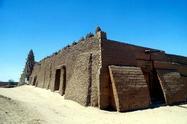
Standing like a majestic termite mound in the city of Timbuktu, the Timbuktu Mosque stands out as one of the most sophisticated ancient mud structures in the world.

A report in the Guardian says"...The mosque is built on a platform of regular sun-dried mud bricks. The walls are between 16 and 24 inches thick. These allow the interior of the mosque, the world's biggest mud building, to stay cool throughout the day, which is some achievement considering that, outdoors, summer temperatures reach 50C. The palm beams sticking out from the walls serve as structural supports and as permanent scaffolding to bear timber platforms used for repairing and replastering the building with a mix of mud and rice husks each year.”

“What these magnificent mosques prove is that mud buildings can be far more sophisticated than many people living in a world of concrete and steel might want to believe. Mud is not just a material for shaping pots, but for temples, palaces and even, as so many west African towns demonstrate, the framing of entire communities. The very fluidity, or viscosity, of the material allows the architects who use it to create dynamic and sensual forms..."

These buildings are not only technological marvels when it comes to their thermal properties but are also very eco friendly because they are made from mud, straw and cow dung biodegradable and recyclable materials.

The renaissance of sustainable, affordable eco friendly building materials like mud, clay and rammed earth manifests itself in companies like Terra Firma and the South West Solar Adobe School a school that offers hands-on training on Adobe brick Manufacturing and construction.

Friday, August 12, 2005

Green energy,utilizing wind, solar and biogas energy in residential projects in South Africa.


Agama Energy is one of the leading companies, in the race to provide green energy solutions in Africa."...Based in Cape Town, South Africa, we reflect on where we - as a nation, a region and a world - have come from and act with intent to move towards a more sustainable use of energy in our world..."

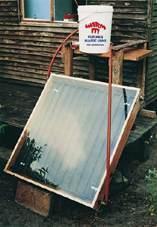
The Agama Energy website also provides valuable information about other trends in Green Energy initiatives in South Africa, as well as DIY solutions on how to make your own solar water heater that you can use in your backyard.

Wednesday, August 10, 2005

Clay House Project, Namibia


"...For well over a decade the Clay House Project has followed a program of patient investment in order to bring the ancient technology of clay construction into the mainstream in Namibia...""...It has been a program composed of many different activities over the years, from demonstration buildings, pilot projects and networking with communities and authorities. A basis of mutual respect and cooperation pave the way for its current endeavor where people in a squatter area learn to build their houses from locally available clay...""...The
EcoSouth Network is a dynamic entity, moving with finesse between the grassroots and e-mail connections. Structure is less important than contacts among people and organizations; in a sense it exists beyond, in spite of, and instead of, structure..."

Tuesday, August 09, 2005

Pierre Atepa Goudiaby,leading the Renaissance of Modern African Architecture


"...African textiles are one of his inspirations. " My mother used to sell handmade cloth and I reflect those patterns in all my buildings." But he does not glorify African traditions. " We try to keep a balance. It's about using what's best in whatever happened before. But never going backwards...""...The ATEPA group , which saw the light of day through the relentless efforts of Pierre GOUDIABY, is also the fruit of his rich and resourceful career. A career which was masterfully piloted by the man designated as the best Senegalese architect of the 20th century..."

Sunday, August 07, 2005

Demas Nwoko, an influence to Modern African Architecture


"...The Priory is an architectural landmark, designed and constructed by Demas Nwoko, who is acclaimed far and wide for his artistic and architectural productions..." "....The motifs which Nwoko chooses for his pictures are often taken from the Bible, and his commitment to the Christian religion is also shown by his architecture. In the course of his career he has designed several buildings, mostly for the catholic church, like one of his main works, the Dominican Abbey in Ibadan (1966-70). Here, too, he has been concerned to bring design up to date, trying on the one hand to show traditional roots and on the other hand to show a new identity. For this abbey and the church beside it, Nwoko used burnt tiles and a wedge-shaped almost expressionistic bell-tower rising to a point, and decked the whole with large-scale abstract mosaics in full colour. The result is an architectural masterpiece whose meaning and rank are much more than national..."