Wednesday, February 28, 2007

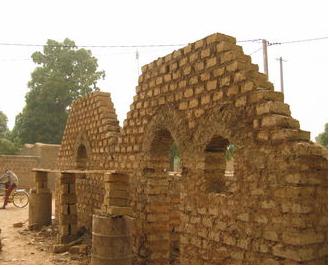
Building with Mud,Straw Bale and Timber can also help reduce our Carbon footprint


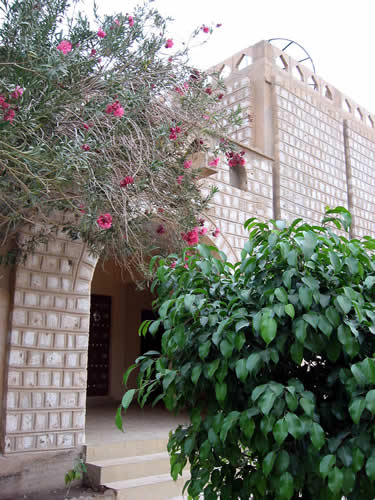
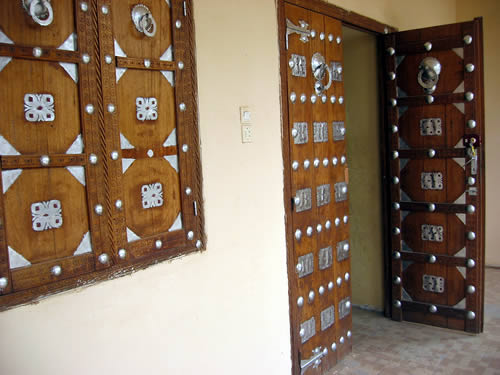
Those of us that have been in a mud or adobe built building on a hot day are sure to notice how cool (temperature) they are compared to a concrete block building. With global temperatures set to rise in the tropics we might see the need to promote such building construction especially for single storey dwelling's.

In an article blogged about in Treehugger.com they write about using mud bricks, stone and Straw bale to build walls with good Thermal mass. Combined with over hanged roofs,trees, Natural ventilation and adequate orientation against intense sun rays, we could see a new generation of homes that require no air-conditioning during the hot days and nights.

However improved Thermal mass means improved Passive Solar Heating which would also help reduce the cost of heating if adopted in houses in temperate and desert climates.
Photos courtesy of Treehugger.com. Images scanned from Building construction Illustrated by Francis D.K Ching and Cassandra Adams who is the editor of the Green Home Guide.

Wednesday, February 21, 2007

Using indigenous paper for flexible wall partitions.


Eco-Africa is an environmentally friendly company that uses indigenous plants and African artisans to produce a diverse range of craft paper.

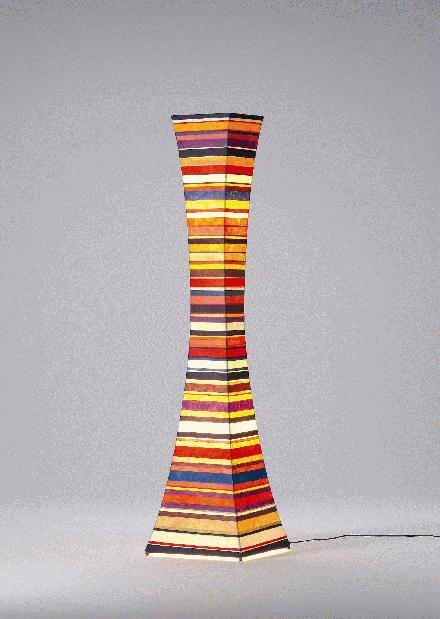
Maybe Eco-Africa paper or other similarly produced indigenous papers could be used to create movable and Flexible styled partition walls or furniture. By forming the paper into an accordion shaped structure the possibilities of this paper architectural interiors becomes endless as reported in this story in the Architectural weekly.

Such structures could significantly make urban and rural housing projects in Africa more affordable and sustainable. A Similar paper honey comb technique has been used to produce the expandable chair show in the video below.


Their website writes about how "...Paper-making is a relatively new craft in Southern Africa. It developed as a cottage industry to help impoverished villagers, mainly women with young families to get by and feed their loved ones. The raw materials were readily available in the form of wild plants and shrubs that grow free and plentifully around their villages and communities. Programs were set up to provide simple, basic equipment for grinding the fiber into pulp and then to form the resulting pulp into sheets. Drying of the sheets was (and often still is) carried out by hanging them out to dry, often alongside the family washing.

The artisans-to-be are taught to use as their raw materials fiber collected from indigenous plants such as river reed, elephant grass, sisal, wild fig, and sun hemp, that grow wild and plentifully near and around their homes. They are encouraged to use traditional African tools like the "duri" and the "guyo" as ecologically sound techniques. Additional paper styles are created using cotton waste as the fiber resource, which is collected from textile mills and bring bright and pastel shades to the growing line of paper styles..."

Photo courtesy of Architectural weekly

Tuesday, February 13, 2007

Server Farms below Solar Chimneys could it work?


The chimney effect (stack effect) created by a Solar chimney tower of about 1000m high according to the Environ Mission website would be able to achieve wind speed of between 60-80Kph. With the aid of heat storing thermal ponds on the ground level around the pond this updraft effect could be sustained during the non-solar periods of the night.

I was wondering whether server farms could be incorporated in a subterranean level below these solar chimneys. Why because apart from the thermal pools and the foundation of the tower there is really nothing else that will be located at the underground level around the tower.

Well considering the fact computer server farms are such energy sapping infrastructure could it be possible to have them at a basement levels below the solar chimney? The cheap energy generated by this infrastructure could be used to efficiently run these server farms. Also probably the chimney effect air pressure difference could be used to naturally ventilate and cool the server farms.

Would it not be amazing to use of convection air currents to achieve a very sustainable and Eco-friendly way cooling server farms and at the same time generate clean energy.

Saturday, February 10, 2007

Are mud floors Cool?


While on an Architecture School visit in Nigeria in 1985 to the Town of Bida, Niger State Nigeria we went to the traditional home of a Nupe Family. One of the things that caught our attention was the beautiful mud and mosaic floor that had broken spiral clay tiles embedded in it.

Mud is a very eco-friendly and affordable material even though some might think it is floor finish associated with being primitive or poor. However I think mud is very beautiful flooring material as long as you can compact it properly, keep it from cracking and water proof its surface.

In an article ("Track That Mud In!" Earthen Floors Are Hot) featured in the Tree Hugger Blog Alex Pasternack writes "...Because the floors can sometimes prove troublesome (high heels and table legs can cause cracks) a slowly growing number of "natural builders" like Bill and Athena Steen, both of whom grew up in adobe houses in the southwest, are working on making the floors "crack-free, solid, and really serviceable." (Mr.Steen’s canonical guide, “Earthen Floors,” is out of print, but an updated version is to be posted to the couple’s Web site, Canelo Project, within a few months.)

As durable as can be, among the greatest appeals of rammed earth construction (as also evidenced by this recent Architectural Review "Emerging Architecture" nominee) is the ease of getting rid of it -- and re-sourcing it if need be. And then there are the thermal benefits.

The high density and low thermal conductivity of earthen materials makes them passive solar devices, easily capturing and retaining heat during the day and releasing it at night. But as warm as earthen floors are, there's no denying their cool factor.

“When people walk in, they don’t say, ‘Oh, nice floor,’" says one natural builder. "Everyone gets down on their hands and knees to admire it...”

Photo Courtesy of New York Times.

Wednesday, February 07, 2007

J. S. Kalsi & Associates


According to their website "...J. S. Kalsi & Associates is a group of registered architects Kenya specializing in the field of Architecture, Design-Build, Interior Design, Project Management, Computer Aided Design (CAD) and property development..."


Based in Nairobi Kenya and also with regional branches in Mombassa and Bamburi J.S Kalsi has positioned itself to handle projects in the East African Reigon whhich include Uganda,Tanzania, Ethiopia, Somalia, Sudan, Mauritius and Seychelles.

Their portfolio includes numerous private, public and government in the East African sub-region.

Photos courtesy of J. S. Kalsi & Associates.

Tuesday, February 06, 2007

Design Union


Design Union is an indigenous Nigerian design outfit that specialises in Architecture, Engineering,Graphics, Interiors, and Project planning.

According to their website "...Design Union consulting LLC was incorporated in Nigeria in the year 2000 to provide the highest level of professional consulting services in architecture, interior design, planning, engineering and graphic design. Our firm's commitment to excellence stems from the belief that great
enterprises and cultures start with great planning and design.


From our humble start, the firm has grown into a powerful consortium of over 25 professionals in various disciplines serving a wide range of clients on diverse projects around the country. Our clients include blue-chip companies like Oando PLC, Guaranty Trust Bank PLC, Standard Trust Bank PLC, and International companies/brands like Standard
Chartered Bank Nig. Ltd., Starcomms Ltd. and Chicken Licken Restaurants.


Highlights in the firm's achievements over the past few years include the creation of a new modern look for Oando service station outlets nationwide, the
re-branding/re-positioning of Starcomms as well as winning a design competition for the new Head Office building for Standard Chartered Nig. Ltd. For Atlantic Hall School, the firm took a 10-year long construction project site, turned it around and successfully completed it in 1 year.

Photos courtesy of Design Union.

Tuesday, January 30, 2007

Harnessing Wind Power for the Rural coastal Communities of Africa


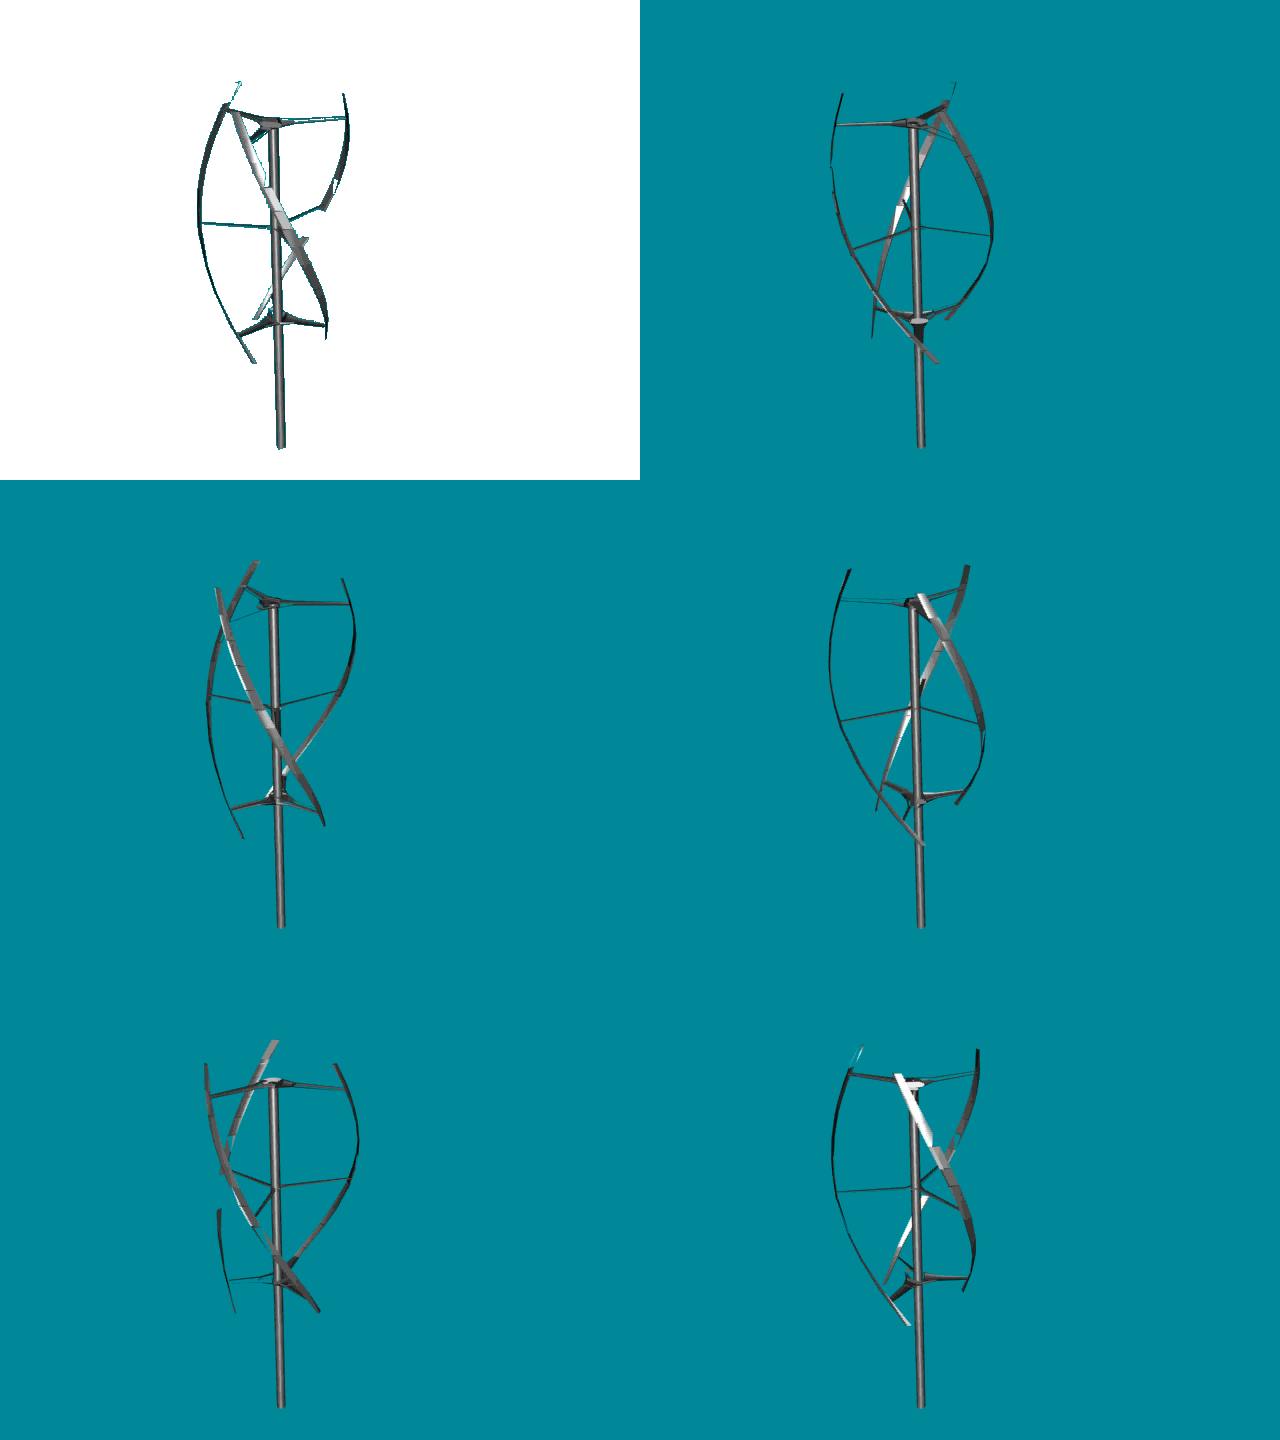
I don't know how many unused oils rigs lay wasting in the Bright of Benin which is off the coast of Nigeria's delta region but these facilites have the potential to be put into good use. Wind turbines could be erected to generate electric power for the rual coastal communities of the Niger Delta.

John Goghegan of wired.com writes in an article "Inherit the Wind" about how littered carcasses of unused oil platforms in the gulf coast could be used as the backbone of the first offshore wind farm in the United States.

"...The port of Iberia has never been busier. Situated on a narrow canal leading to the Louisiana coastline, the docks here throb with the sound of tugboats towing oil platforms to and from their anchorages in the Gulf of Mexico. When a drilling site is depleted, the platforms return to port; the docks are littered with rusting steel hulks waiting for their next run.


Click on Image on the Right to view animation of the new wind turbines design.

In December, though, one of these platforms, stripped and refurbished by a local startup, returned to sea with a new mission. The first of a flotilla to come, it carried wind-monitoring equipment as well as radar for tracking migratory birds. Those that follow will be topped not by drilling rigs but by windmills. The turbines are bound for an 18-square-mile area roughly 10 miles off the coast of Galveston, Texas, where the first offshore wind farm in the US is under construction. That’s right: The flower of sustainable energy is blooming in oil country. Get ready for the Great Texas Wind Rush.

Wind energy is the most promising carbon-free, nonnuclear alternative to fossil-fueled grid power. But regions with enough space and breeze for land-based wind farms—mostly in the Midwest—are far from coastal population centers; the cost of running transmission lines between generators and users is a major disincentive. That’s why wind-power entrepreneurs have set their sights on coastal waters. In the Atlantic, off Cape Cod, the 450-megawatt Cape Wind installation has been in the works for five years..."

Sunday, January 28, 2007

Solar Chimney Project Update


The CEO of Environ Mission Roger Davey talks about new technologies that will reduce the height of the solar chimney project. These technologies include new materials that retain heat better and saline heat retention ponds etc.


This is the Environ Mission Solar Chimney Video.


Roger Davey's Interview by PESN.com can be listened to here.

Thursday, January 18, 2007

Freeform Construction


The technology that was once restricted to producing prototypes in CAM (Computer Aided Manufacture) and RAFT (Rapid Automated Fabrication Technologies) industry is now being proposed to print buildings the way you print pages from your computer.

"...Freeform Construction is a truly adventurous and far-reaching new construction method which will change the very future of building and construction as we know it. It will revolutionise the way we build, it will enhance existing construction processes and bring about new capabilities for the construction process, and it will allow us to build in ways which simply weren’t possible before..."

"...Freeform Construction is about ‘printing’ buildings, as if you were printing this page. It’s about combining the whole design, construction and maintenance process into a seamless operation to produce structures and components which meet the challenges of our changing world and which will allow us to build on any terrain, against any backdrop, anywhere on the Earth, the Moon or Mars..."

Photo courtesy of Contour Crafting

Wednesday, January 17, 2007

Plug + Play Architecture


Andrew Blum of Wired Home writes about high tech method of building green buildings developed by Steve Kieran.

"...Snapped together from a combination of modules, panels, and preformed structural frames, the Loblolly house, named for the loblolly pines here in the Maryland tidewater area, is a manifesto for a new way of building. Architect Kieran and his partner, James Timberlake, have long been known for their finely crafted and energy-efficient buildings and materials. But the Philadelphia-based pair wanted more than just high-profile commissions – they were looking for a breakthrough technology that would let them make smarter, greener structures that could go up quickly and cheaply..."

"...In 2001, after studying how the automotive, aircraft, and shipbuilding industries had revolutionized themselves over the previous 15 years, Kieran and Timberlake realized that architecture needed the equivalent of an integrated circuit. They began to combine glass, drywall, pipe, and wood frames into finished units, each precision-engineered for cost, beauty, and sustainability. In the Loblolly house, the walls and floors are made of panels (some as tall as 21 feet) that were manufactured with wiring, insulation, plumbing, and ductwork already in place. And the main power systems of the home, including two bathrooms and the galley kitchen, were delivered to the construction site in preassembled, plug-and-play units. After the site was prepared, the 2,200-square-foot house took three weeks to assemble..."

"...THE MOST EFFICIENT WAY to construct a house is to build it in a factory. This reduces a home's "embodied energy" – the amount of power expended in its fabrication and construction. And conventional homebuilding is dirty work. From the fuel used by commuting workers to onsite diesel generators, the construction and operation of homes and other structures generates 40 to 50 percent of all the greenhouse gases in the US, according to the US Energy Information Administration. On top of that, studies suggest that more than half of a home's leftover materials – drywall and lumber – winds up in landfills. Plus, as anyone who has ever remodeled a kitchen knows, construction work isn't exactly high tech. Raw materials are dropped off at the building site and then assembled by hand with hammers and saws. The so-called material systems approach developed by Kieran and Timberlake banishes this primitive model. Better still, it's future-proof: Homes may be built to last, but the modules of material systems structures are built to be upgraded..."

Photos Courtesy of Wired

Monday, December 25, 2006

AADA


Africa now has its first Automobile design association called AADA.

According to their website the aim of the association is "...to bring together Automotive design enthusiasts, artists of all ages, professional designers and design students, of all nationalities, to promote design education, African culture, Heritage, and to encourage automotive design practice in Africa.."

AADA's goal is "...to develop and create a brand new automotive design language, A car that captures, Africa's rich culture and heritage..."

It will be good to witness in ones lifetime an African car 100 percent designed and built in Africa as some Ghanian's are already doing.

Photos courtesy of AADA.com

Saturday, December 02, 2006

Ethiopia born Rahel Belatchew Lerdell, Sweden's Architect of the Year 2006.


Nazret.com writes about Ethiopia born Rahel Belatchew Lerdell, Sweden's Architect of the Year 2006.

"...Rahel Belatchew Lerdell was appointed Architect of the Year by receiving 'Det Stora Formpriset' (Swedish for 'The Great Design Award') from Sweden's Residence Magazine..."

"...Rahel was born in Ethiopia in 1969, and grow up in Uppsala, Sweden. After receiving a Masters Degree in Architecture from Ecole Spéciale d'Architecture in Paris, Rahel worked as an architect in Paris, Luxemburg and Tokyo. After a decade of working abroad, she returned to Sweden in the year of 2000. Today Rahel runs her own architectural office 'RB Arkitektur', with both private and public clients. Rahel's architecture has attracted much attention in international media and has also been published in several architectural books..."

"...he jury, chaired by Residence's Editor-in-Chief Mårten Niléhn, recognized that some authors write the same book over and over again or return to the same character year after year. And some architects return to the same forms in an on-going greatest hits collection. Rahel Belatchew Lerdell does not belong to them. If you want to be a trademark, a Frank Gehry, a superstar who signs his or her autograph in steel and concrete
against the metropolitan skylines, it is an advantage to have certain characteristics and manners that are easy to distinguish..."

"...Another way to create a trademark is to deliberately try to drown your own attributes and creative tics, and start every building project from a blank sheet of paper. In which case a personal undertone is most often maintained, and for Rahel Belatchew Lerdell it is a certain continental elegance that shines through her buildings. They could as easily be situated in Paris as in Stockholm..."

"...As a Swedish version of Herzog & de Meuron she surprises with all her projects. Her architecture has got that certain something that you recognize when you see it but which is very hard to capture - our age. Rahel Belatchew Lerdell's design is contemporary and lasts long..."

"...- I am delighted and honoured, and especially pleased about the jury's motivation that captures the essence of my work where I try to avoid the most obvious repetitions, and instead aim to identify the uniqueness within each project, says Rahel Belatchew Lerdell..."

Photos Courtesy of rbaarchitecture.com and Arkinetia.com

Friday, December 01, 2006

Design Made in Africa


The "Design made in Africa" exibition which started in Charlotte, NC a couple of weeks ago aims "...to reveal and confirm the talent that places Africa’s designers at the heart of modernity, while showing the value that lies in creating new models, and encouraging economic players (producers, publishers and distributors) to become involved in their development..."

"...This exhibition, traveling simultaneously in Africa and in North America and representing fourteen African countries is co-curator by Michel Bouisson and Céline Savoye. It features thirty-one designers and forty-five objects or collections, essentially everyday items, designed for daily use in contemporary everyday life- urban and rural - in Africa and beyond. All the works are original creations and are designed to be reproducible.

Launched by CulturesFrance/Afrique en créations, the city of Saint-Etienne and Saint-Etienne Metropole from a call for projects in 2004, the exhibition Design Made in Africa , shown at the Saint-Etienne International Biennale of Design, now travels across the globe to highlight African contemporary creativity in the world of design..."

Photo courtesy of The McColl Centre for Visual Art

Saturday, November 18, 2006

The ArchiAfrika Organisation


According to their website ArchiAfrika organisation aims to achieve the following in the feild of African Architecture:
  • "... To collect data on African Architecture: by designing or adopting (from Docomomo, Icomos, Unesco, etc.) methodologies as basis for a database, by producing databases on accessible sources (literature, internet etc.) and by making field studies through universities, (governmental) institutions and private parties..."
  • "...To make these databases and information world wide accessible and to rouse interest for African Architecture by, for instance, (re-)write the history of African Architecture, by launching a web site, by assisting university courses, by organizing and holding symposia and by organising exhibitions..."
  • "...To facilitate African architects and architectural institutions in the study, analysis and documentation of African Architecture, as well to supportthem in the development of their own work and the exhibition of this. We will also attempt to introduce African Architecture into contemporary discussion and practice of western Architecture..."

Friday, November 10, 2006

Ahmed Baba Institue, Tombouctou (Timbuktu)


This institute "Ahmed Bbaba Center for Documentation and Research Tombouctou" created in the 70's.

It was established to be a repository and learning centre for Authentic African literature written in Arabic. It was also established to be a centre of information exchange in the area of Arab-Islamic culture in Timbuktu.

The buildings are designed and finished in traditional Malian architecture.

Photos courtesy of Creative Commons.org

Thursday, November 09, 2006

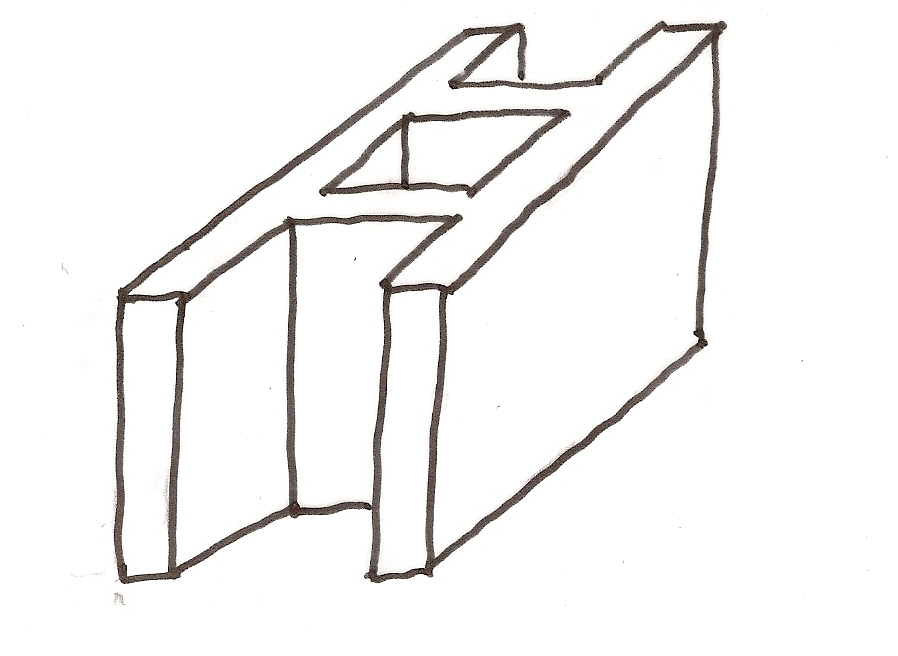
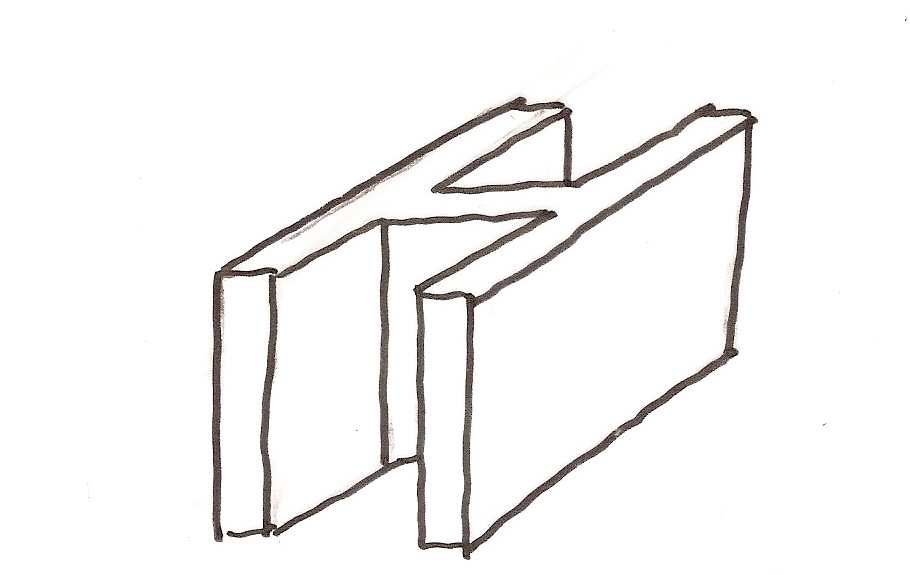
Formula for Cheaper H and 2H Concrete Blocks


1000 innovations writes about a new patent being developed to reduce the cost and at the same time maintain the reliability of the concrete block.

H & 2H bricks is a concrete mix formula developed by TRAORE Gaoussou for molding cheaper agglomerated concrete blocks that are still within the allowed strength tolerances. He has through his formula being able to achieve a 30% more economical block. In his own words this translates to "...30 % economy compared to the conventional brick, that means 30 % less cement, 30 % less sand and 30 % less water.." .
With soaring energy costs worldwide the price of cement is going to rise because it is a material whose manufacturing process relies on the use of non-sustainable materials like limestone, coal, natural gas and gypsum, so methods of construction that use less of this material would be welcomed by builders in developing countries.
These blocks also maintain the building standard for thermal and sound requirements in H and 2H concrete blocks.


You can contact TRAORE Gaoussou an inventor who has a patent pending for this formula, he is a director at "La Soudanais" Co.

Saturday, October 28, 2006

Eco Friendly Airports


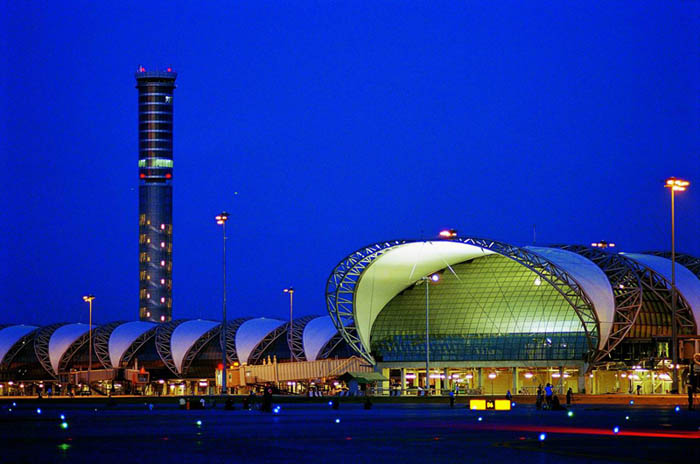
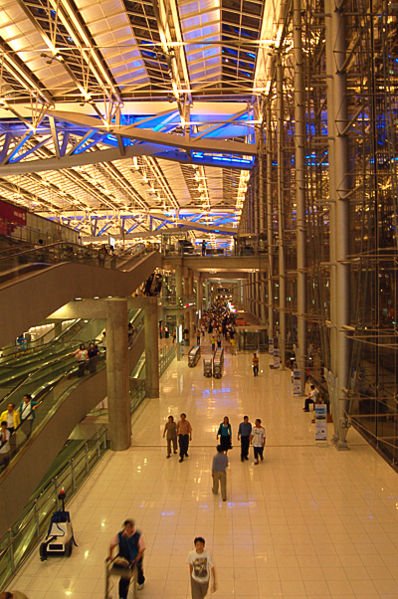
The recently opened Suvarnabhumi International airport Thailand and the Madrid Barajas Terminal 4 International Airport in Spain are some of the few brand new airports that are leading the way in Eco-friendly and Sustainable Airport Facilities in the world today.

The Suvarnabhumi International is one of the first airports of its size that uses water cooled down by heat exchangers at a cogeneration plant as a coolant for its airconditioning system.


This cost saving technology seems to be a better alternative for the airport,rather than the norm of using expensive standard heavy duty cryogenic chillers.

The simplicity of the Suvarnabhumi Airport cooling system technology seems to be similar to the water cooled Chilled Beam technology.

Perhaps the soon to be completed new Ikeja Domestic terminal should utilize such affordable technology as the chosen method of cooling down the airport in the future.

The Madrid Barajas Terminal 4 International Airports bamboo ceiling feature and extensive use of natural lighting I think also makes it Eco-friendly-Sustainable candidate. The bamboo ceiling feature that gives the ceiling this "Sine-wave" effect .


According to the technical specifications on the Estudio Lamela on
of the project architect's website "... The ceiling finish to main roof is bamboo planks 100mm wide with 50mm gap (varies with geometry).

Bamboo treated to Spanish M1 standard for fire protection. Ceiling of lower passenger areas is made up of circular lighting disks (woks)
1,500mm diameter at 1,800mm centres suspended from galvanised steel frame..."

Bamboo being a fast growing flexible and strong natural material has been presented in a very amazing way as shown in the photos, you could not even tell its ordinary bamboo.

Photos courtesy of Estudio Lamela,Wikipedia,Shutter Photography

Tuesday, October 24, 2006

Standardising Traditional African Building Construction


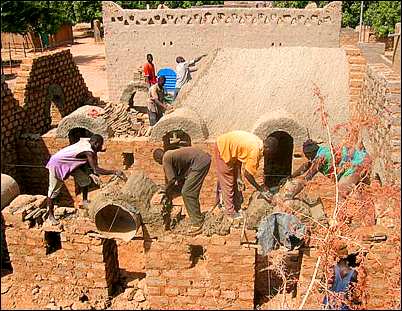
The mud brick building even as rudimentary as it looks,is probably one of the most affordable and sustainable methods of construction.

The abundance of this material "Clay" makes it very popular and affordable for low income people living in hot dry climates of Africa to use as versatile building material, Hence there is a need to have accurate building standards when building with this material.

Two organisations namely La Voute Nubienne which is covered on the Nubian vault article, has already developed its own building models and Osafa.org is in the process of launching its open source information databases according to an article covered in Timbuktuchronicles.

These information databases will provide free floor plans, building descriptions, drafts/photos and commercials calculations, materials etc.

Photos courtesy of La Voute Nubienne

Sunday, October 22, 2006

Mwanza Rural Housing Progamme


According to their website the Ashden Awards for Sustainable energy "...rewards and promotes excellent local sustainable energy solutions in the UK and the developing world..."

"...By rewarding the best, we raise awareness of the huge potential of local sustainable energy to both tackle climate change and improve the quality of people's lives. We aim to encourage its wider take-up across the world..."

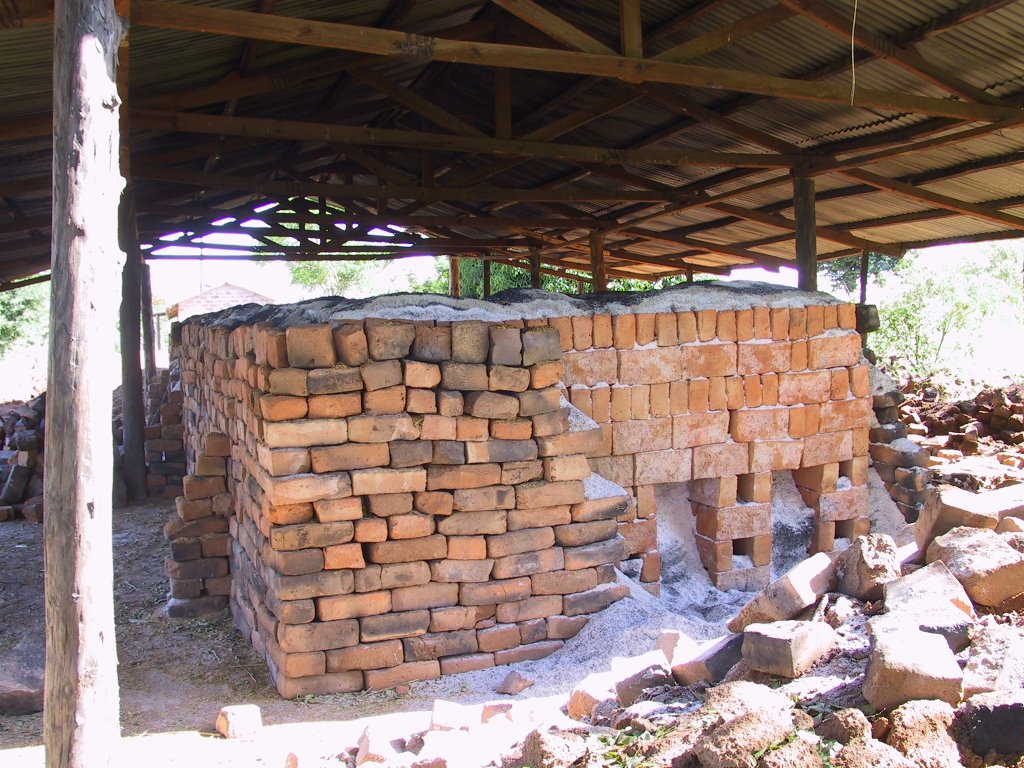
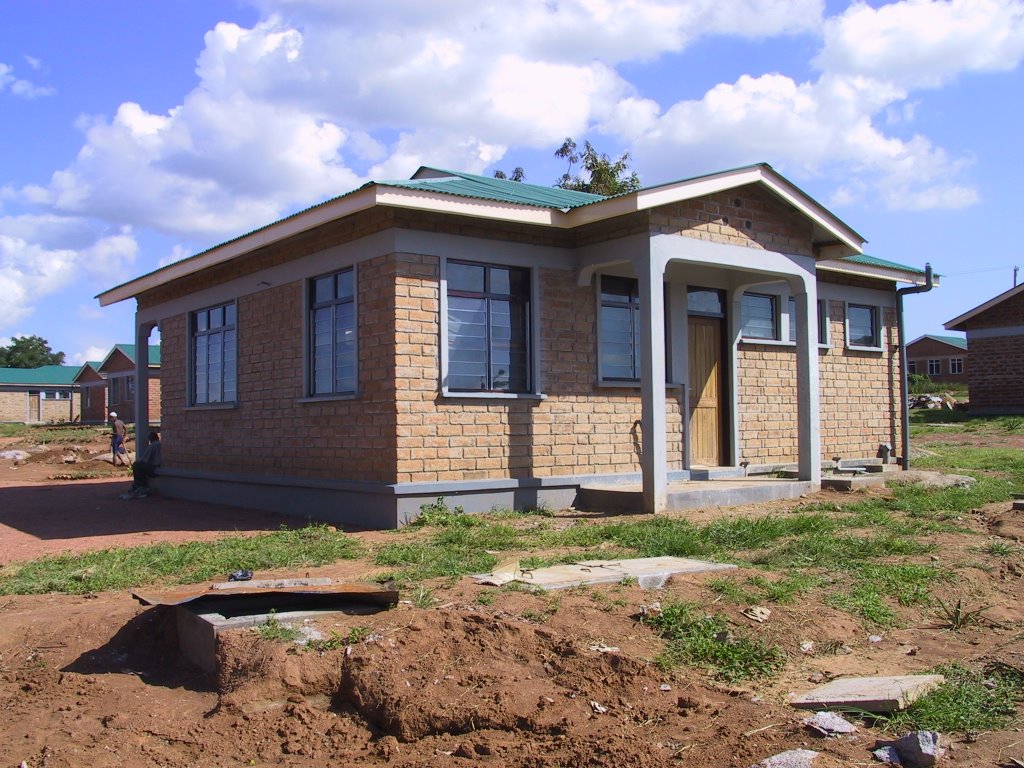
One of the 2006 finalists for using agricultural residues to fire high-quality bricks for low-cost housing is the Mwanza Rural Housing Programme (MRHP), Tanzania.

"...An innovative brick-firing technology that uses rice husks, cotton waste and coffee husks instead of wood to fire bricks for house building.

This technology has led to the construction of 100,000 new homes for the people of Mwanza whilst at the same time saving an estimated 1,500 kilo-tonnes of wood in five years..."

Photos courtesy of Ashdenawards.org

Wednesday, October 18, 2006

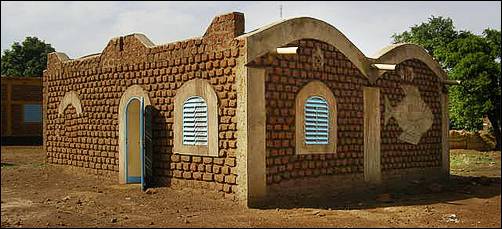
Nubian Vault


One of the La Voute Nubienne Organisation's main objective is to educate and promote the traditional technology of constructing low cost mud brick houses in the Sub-Saharan region of Africa.

In an article featured in Changemakers.net the organisation has established a VN technique aimed at standardising the construction techniques of Sub-Saharan mud brick houses. They also offer logistics and financial advice to potential builders on the benefits of constructing such buildings in the rural areas.


Photos courtesy of Changemakers.net